Rose Madar

BEDS3
BATHS2 full 1 partial
SQUARE FEET1,696
MLS#PAMC2195086
STATUSACTIVE
PROPERTY TYPERental - Townhouse
SUBDIVISIONSTONEGATE
SCHOOLNORTH PENN
Property Description
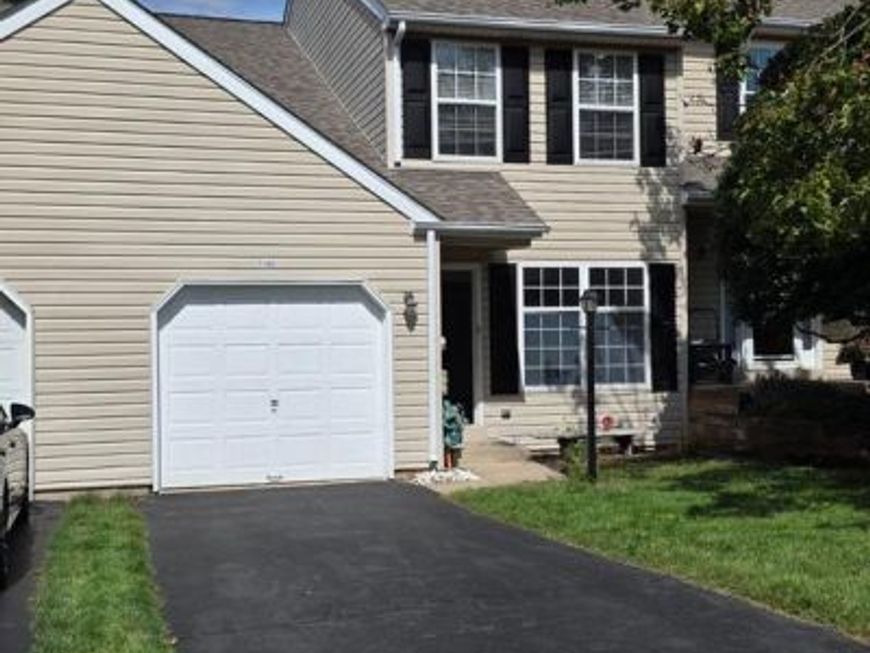
Discover the elegance of this stunning townhouse in the desirable Stonegate community. Spanning 1,696 sq. ft. , this home features a spacious eat-in kitchen equipped with high-end appliances, including a built-in microwave and range, perfect for culinary enthusiasts. The inviting living area boasts a cozy gas fireplace, ideal for relaxing evenings. Retreat to the luxurious primary bath, complete with a whirlpool tub for ultimate relaxation. Step outside to enjoy the charming deck, perfect for entertaining or unwinding in the fresh air. The property includes an attached garage and additional parking options, ensuring convenience at every turn. Residents benefit from community amenities such as tennis courts and playgrounds, enhancing the exclusive lifestyle. Available for lease starting September 22, 2026, with flexible terms from 12 to 24 months. Experience comfort and sophistication in this exceptional home, where every detail is designed for a luxurious living experience.
Property Features
Property Type: Rental - Townhouse
Basement: Yes
Basement: Full
Cooling: Central A/C
Fireplaces: 1
Fuel Type: Natural Gas
Garage: 1 car attached
Heating: Forced Air
Home Style: Traditional
Lot Size: 0.05 Acres
Stories: 2.0
Year Built: 1996
Feature Descriptions
Additional Structures: Above Grade
Appliances: Built-In Microwave, Built-In Range, Dishwasher, Disposal
Community Amenities: Tennis Courts, Tot Lots/Playground
Exterior: Vinyl Siding
Exterior: Sidewalks
Fencing: Wood
Fireplace: Gas/Propane
HOA Fee: $175.00/Quarterly
Interior: Kitchen - Eat-In, Primary Bath(s), WhirlPool/HotTub
Lot Dimensions: 0.05 Acre(S)
Municipality: UPPER GWYNEDD TWP
Pet Restrictions: Cats OK, Dogs OK
Sewer: Public Sewer
SQFT Above Finished: 1696
SQFT Total Finished: 1696
Structure Type: Interior Row/Townhouse
Total Garage/Parking Spaces: 2
Water: Public
Local Schools
High School: NORTH PENN SENIOR
Middle School: PENNDALE
Elementary School: INGLEWOOD
School District: NORTH PENN
Listed By / Shown By
Listed By
Agency Name: HomeSmart Nexus Realty Group - Blue Bell
Agency Phone: 2159097355
Shown By
Agent Name: Rose Madar
Agent Phone: (717) 475-3885
Agency Title: Berkshire Hathaway HomeServices Homesale Realty

 First American


 Corporate Office - 215 S Centerville Rd. Lancaster, PA 17603

1146 Oxford Circle | MLS# PAMC2195086
This property located at 1146 Oxford Circle, Lansdale, PA 19446 is currently listed for rent with an asking price of $2,800 / Monthly. Oxford Circle is located within the NORTH PENN school district. Search Lansdale real estate on www.roseknowsrealestate.com today.