Rose Madar

BEDS3
BATHS1 full
SQUARE FEET1,000
MLS#PABU2133664
STATUSACTIVE
PROPERTY TYPEResidential - Single Family
SUBDIVISIONFARMBROOK
SCHOOLBRISTOL TOWNSHIP
Property Description
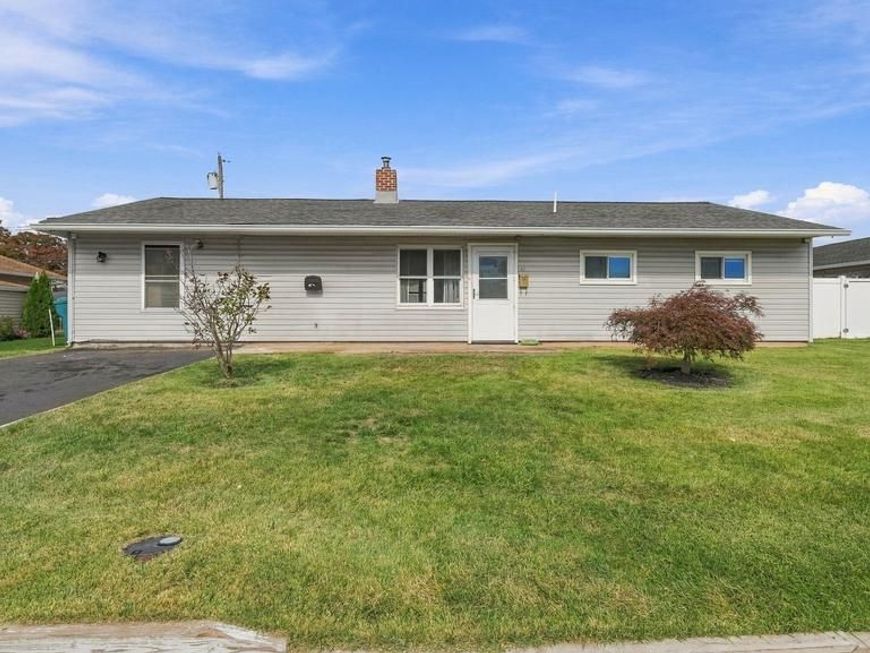
Bring your ideas and make it your own! Located in the Farmbrook development of Levittown, Bristol Township, this three-bedroom, one-bath single-family ranch offers the convenience of one-level living, driveway parking, and a spacious yard. Inside, you’ll find a living room, kitchen, and laundry/utility area. In need of repairs and renovation, this home offers an opportunity for buyers looking to personalize their next home or investors seeking their next project.
Property Features
Property Type: Residential - Single Family
Cooling: None
Fuel Type: Oil
Heating: Baseboard - Electric, Baseboard - Hot Water
Home Style: Ranch/Rambler
Lot Size: 0.16 Acres
Roof Type: Shingle
Stories: 1.0
Taxes: $4,668
Year Built: 1952
Feature Descriptions
Additional Structures: Above Grade, Below Grade
Exterior: Frame
Exterior: Sidewalks, Other
Flooring: Hardwood, Other
Interior: Attic, Bathroom - Tub Shower, Combination Kitchen/Dining, Flat, Kitchen - Eat-In
Lot: Front Yard, Rear Yard
Lot Dimensions: 0.16 Acre(S)
Municipality: BRISTOL TWP
Number of Rooms: 6
Parking Features: Paved Driveway
Parking Notes: 2 Total Parking Spaces
Rooms: Living Room, Primary Bedroom, Bedroom 2,Bedroom 3,Kitchen, Laundry, Office
Sewer: Public Sewer
SQFT Above Finished: 1000
SQFT Total Finished: 1000
Structure Type: Detached
Total Garage/Parking Spaces: 2
Water: Public
Room Sizes
Living Room: 18 x 12 Level - Main
Kitchen: 16 x 10 Level - Main
Office: 18 x 12 Level - Main
Primary Bedroom: 12 x 12 Level - Main
Bedroom 2: 12 x 10 Level - Main
Bedroom 3: 9 x 11 Level - Main
Laundry: 7 x 6 Level - Main
Local Schools
School District: BRISTOL TOWNSHIP
Listed By / Shown By
Listed By
Agency Name: Long & Foster Real Estate, Inc.
Agency Phone: 2159686703
Shown By
Agent Name: Rose Madar
Agent Phone: (717) 475-3885
Agency Title: Berkshire Hathaway HomeServices Homesale Realty

 First American
Estimate Your Payment
Estimated Payment
$ 1,181.93 per month $701.05 Principal & Interest $389.00 Property Tax $91.88 Homeowner's Insurance

 Corporate Office - 215 S Centerville Rd. Lancaster, PA 17603

168 Farmbrook Drive | MLS# PABU2133664
This single family home located at 168 Farmbrook Drive, Levittown, PA 19055 is currently listed for sale with an asking price of $315,000. This property was built in 1952 and has 3 bedrooms and 1 full baths with 1000 sq. ft. Farmbrook Drive is located in the FARMBROOK subdivision within the BRISTOL TOWNSHIP school district. Search FARMBROOK real estate on www.roseknowsrealestate.com today.