Rose Madar

BEDS4
BATHS4 full
SQUARE FEET2,874
MLS#PABU2125860
STATUSACTIVE
PROPERTY TYPEResidential - Single Family
SCHOOLCENTRAL BUCKS
Property Description
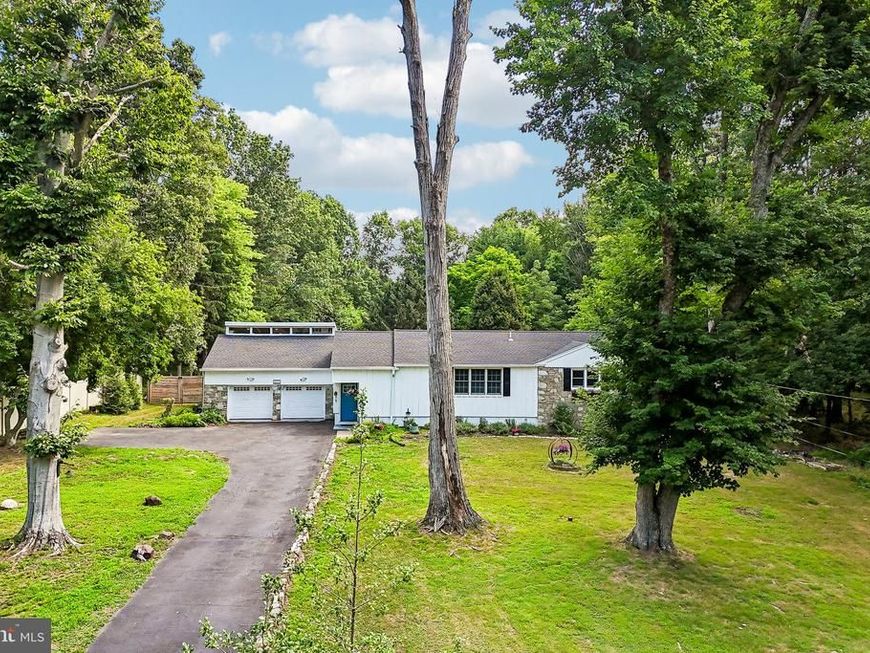
WOW! This one-of-a-kind custom stone ranch, tucked away at the end of a quiet street in Warrington Township, is an absolute must-see! Nestled at the end of a cul-de-sac on nearly 1.25 acres of beautifully landscaped, park-like grounds, this exceptional property offers space, versatility, and modern updates throughout. The main level of the home features 3 bedrooms and 2 full bathrooms, while the finished lower level includes a private office or optional 4th bedroom, an additional full bathroom, and laundry area. Above the oversized 2-car garage is a fully renovated office/bedroom, 1-bath in-law suite complete with its own full kitchen, separate entrance, and independent ductless mini-split heating and cooling system—perfect for extended family, guests, or flexible living arrangements. Outside, enjoy fresh landscaping, a long private driveway, a spacious rear deck accessed from the kitchen, a large fenced backyard with a storage shed, and nearly 1.25 acres of peaceful, park-like surroundings that provide exceptional privacy and room to relax, entertain, or play. Step inside to a bright, open-concept living room featuring custom woodwork and durable LifeProof flooring that extends throughout the main level and finished basement. The stunning kitchen offers quartz countertops, a large center island with breakfast bar seating, modern white shaker cabinetry, and ample workspace for cooking and entertaining. The hall bathroom is beautifully finished with a subway tile shower, soaking tub, tile flooring, and built-in niche shelving. The primary suite features a luxurious en-suite bath with a large tiled shower accented by elegant marble decorative details. The finished basement provides additional living space, a full bathroom, an optional bedroom or private office, and conveniently located laundry hookups, while also housing the home's mechanical systems. The in-law suite has been renovated to match the quality and style of the main home, featuring LifeProof flooring, fresh paint, a full kitchen, a spacious full bathroom with a soaking tub, tiled shower, marble accents, and its own private HVAC system. Access is available through the garage or a separate exterior entrance. The oversized garage offers two front overhead doors with automatic openers, plus side and rear access, along with a separate enclosed storage area. Additional highlights include a new HVAC system (2024) and quality custom finishes throughout. Every detail has already been completed—simply unpack and move right in!
Property Features
Property Type: Residential - Single Family
Basement: Yes
Basement: Fully Finished
Cooling: Central A/C
Fuel Type: Electric
Garage: 2
Heating: Forced Air
Home Style: Ranch/Rambler
Lot Size: 1.25 Acres
Roof Type: Shingle
Stories: 2.0
Taxes: $5,227
Year Built: 1954
Feature Descriptions
Additional Structures: Above Grade, Below Grade
Appliances: Dishwasher, Oven/Range - Electric
Electric: 200+ Amp Service
Exterior: Frame
Exterior: Exterior Lighting, Kennels, Secure Storage
Fencing: Fully
Flooring: Luxury Vinyl Plank
Interior: Floor Plan - Open
Lot Dimensions: 1.25 Acre(S)
Municipality: WARRINGTON TWP
Parking Features: Asphalt Driveway
Parking Notes: 2 Total Parking Spaces
Rooms: Living Room, Primary Bedroom, Bedroom 2,Bedroom 3,Bedroom 4,Kitchen, Basement, Foyer, Great Room, Laundry, Office, Bathroom 1,Bathroom 2,Bathroom 3,Primary Bathroom
Sewer: Public Sewer
SQFT Above Finished: 2061
SQFT Below Finished: 813
SQFT Total Finished: 2874
Structure Type: Detached
Total Garage/Parking Spaces: 2
Water: Public
Room Sizes
Living Room: 19 x 11 Level - Main
Kitchen: 20 x 13 Level - Main
Primary Bedroom: 12 x 12 Level - Main
Primary Bathroom: 6 x 8 Level - Main
Bedroom 2: 13 x 11 Level - Main
Bedroom 3: 10 x 11 Level - Main
Bathroom 2: 6 x 8 Level - Main
Foyer: 10 x 6 Level - Main
Basement: 33 x 21 Level - Lower 1
Bedroom 4: 12 x 10 Level - Lower 1
Bathroom 3: 5 x 7 Level - Lower 1
Laundry: 6 x 4 Level - Lower 1
Office: 9 x 15 Level - Upper 1
Bathroom 1: 8 x 4 Level - Upper 1
Great Room: 13 x 10 Level - Upper 1
Kitchen: 13 x 10 Level - Upper 1
Local Schools
School District: CENTRAL BUCKS
Listed By / Shown By
Listed By
Agency Name: Keller Williams Realty Group
Agency Phone: 6107925900
Shown By
Agent Name: Rose Madar
Agent Phone: (717) 475-3885
Agency Title: Berkshire Hathaway HomeServices Homesale Realty

 First American
Estimate Your Payment
Estimated Payment
$ 2,034.03 per month $1,413.23 Principal & Interest $435.58 Property Tax $185.21 Homeowner's Insurance

 Corporate Office - 215 S Centerville Rd. Lancaster, PA 17603
2129 Herblew Road | MLS# PABU2125860
This single family home located at 2129 Herblew Road, Warrington, PA 18976 is currently listed for sale with an asking price of $635,000. This property was built in 1954 and has 4 bedrooms and 4 full baths with 2874 sq. ft. Herblew Road is located within the CENTRAL BUCKS school district. Search Warrington real estate on www.roseknowsrealestate.com today.