Rose Madar

BEDS4
BATHS3 full
SQUARE FEET2,987
MLS#PALH2016260
STATUSACTIVE
PROPERTY TYPEResidential - Single Family
SCHOOLNORTHERN LEHIGH
Property Description
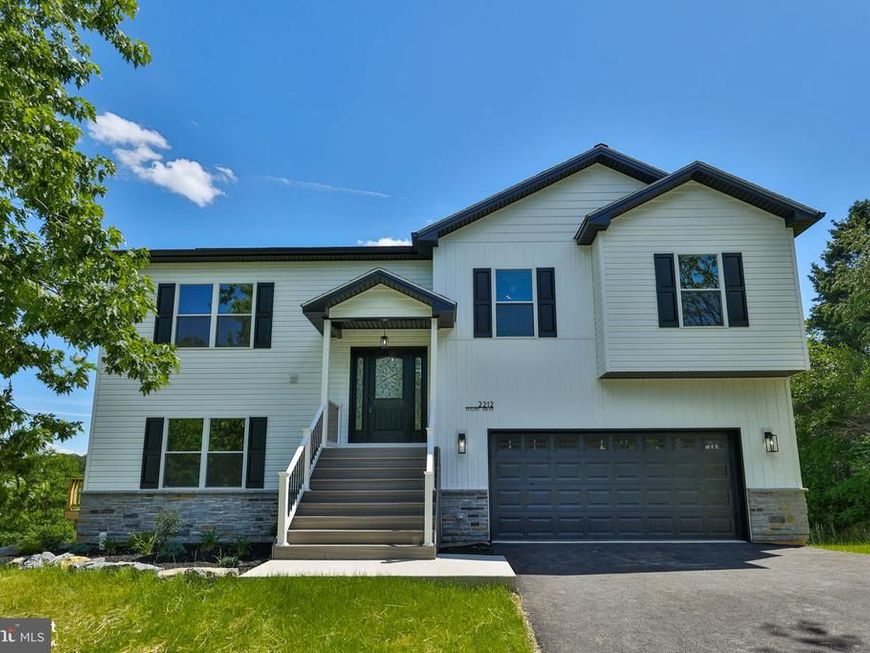
Welcome home to 2212 Skyline Drive in the desirable Washington Township, Slatington, PA 18080! Unlike typical spec homes, every detail of this stunning 4-bedroom, 3-bath, 2,200 sq ft masterpiece was crafted with upgraded, premium materials and finishes that set it apart from the rest. Rich hardwood floors flow throughout, complementing the open-concept living room, kitchen, and dining area that wow with soaring 16-foot cathedral ceilings, skylights, and breathtaking mountain views — a true showstopper. The gourmet kitchen features high-end appliances and premium finishes, all flowing seamlessly into the main living areas. Recessed lighting with Halo night light features throughout adds ambiance and modern convenience. Retreat to the luxurious master suite, complete with a walk-in closet and spa-inspired en-suite bath featuring a walk-in shower with rainfall showerhead and frameless glass door. Car enthusiasts and hobbyists will love the extremely oversized 3+car garage setup — a massive 2-car attached garage on the main level plus an expansive lower-level basement garage with its own garage door, offering incredible space for vehicles, storage, or a workshop. This is the one you’ve been waiting for! Owner is a licensed realtor in the state of PA
Property Features
Property Type: Residential - Single Family
Basement: Daylight, Full, Outside Entrance, Garage Access
Basement: Yes
Cooling: Ceiling Fan(s), Central A/C
Fuel Type: Electric
Garage: 3
Heating: Heat Pump(s)
Home Style: Bi-level, Split Level
Lot Size: 0.80 Acres
Roof Type: Asphalt, Fiberglass
Stories: 3.0
Taxes: $1,510
Year Built: 2026
Feature Descriptions
Accessibility: 2+ Access Exits,32"+ wide Doors,48"+ Halls, >84" Garage Door, Accessible Switches/Outlets
Additional Structures: Above Grade, Below Grade
Appliances: Dishwasher, Oven/Range - Electric
Exterior: Stone, Vinyl Siding
Flooring: Hardwood
Interior: Skylight(s), Bathroom - Walk-In Shower, Crown Moldings, Kitchen - Island, Recessed Lighting, Upgraded Countertops, Walk-in Closet(s)
Lot: Corner
Lot Dimensions: 0.80 Acre(S)
Municipality: WASHINGTON TWP
Number of Rooms: 11
Parking Notes: 3 Total Parking Spaces
Rooms: Living Room, Dining Room, Primary Bedroom, Bedroom 2,Bedroom 3,Bedroom 4,Kitchen, Family Room, Bedroom 1,Bathroom 1,Bathroom 2,Bathroom 3
Sewer: Public Sewer
Special View Info: Mountain
SQFT Above Finished: 2187
SQFT Below Finished: 800
SQFT Total Finished: 2987
Structure Type: Detached
Total Garage/Parking Spaces: 3
Water: Well
Windows: Skylights
Room Sizes
Bedroom 1: 12 x 12 Level - Main
Bathroom 1: 10 x 8 Level - Main
Family Room: 23 x 12 Level - Main
Bedroom 2: 12 x 10 Level - Upper 1
Bedroom 3: 11 x 12 Level - Upper 1
Bedroom 4: 11 x 12 Level - Upper 1
Bathroom 2: 10 x 10 Level - Upper 1
Bathroom 3: 8 x 8 Level - Upper 1
Kitchen: 16 x 14 Level - Upper 1
Dining Room: 16 x 14 Level - Upper 1
Living Room: 18 x 16 Level - Upper 1
Local Schools
School District: NORTHERN LEHIGH
Listed By / Shown By
Listed By
Agency Name: Preferred Properties Plus
Agency Phone: 6102821333
Shown By
Agent Name: Rose Madar
Agent Phone: (717) 475-3885
Agency Title: Berkshire Hathaway HomeServices Homesale Realty

 First American
Estimate Your Payment
Estimated Payment
$ 1,510.06 per month $1,223.84 Principal & Interest $125.83 Property Tax $160.39 Homeowner's Insurance

 Corporate Office - 215 S Centerville Rd. Lancaster, PA 17603
2212 Skyline Drive | MLS# PALH2016260
This single family home located at 2212 Skyline Drive , Slatington, PA 18080 is currently listed for sale with an asking price of $549,900. This property was built in 2026 and has 4 bedrooms and 3 full baths with 2987 sq. ft. Skyline Drive is located within the NORTHERN LEHIGH school district. Search Slatington real estate on www.roseknowsrealestate.com today.