Rose Madar

BEDS3
BATHS2 full 1 partial
SQUARE FEET1,558
MLS#PABU2133990
STATUSACTIVE
PROPERTY TYPEResidential - Townhouse
SUBDIVISIONCLUSTERS
SCHOOLCENTENNIAL
Property Description
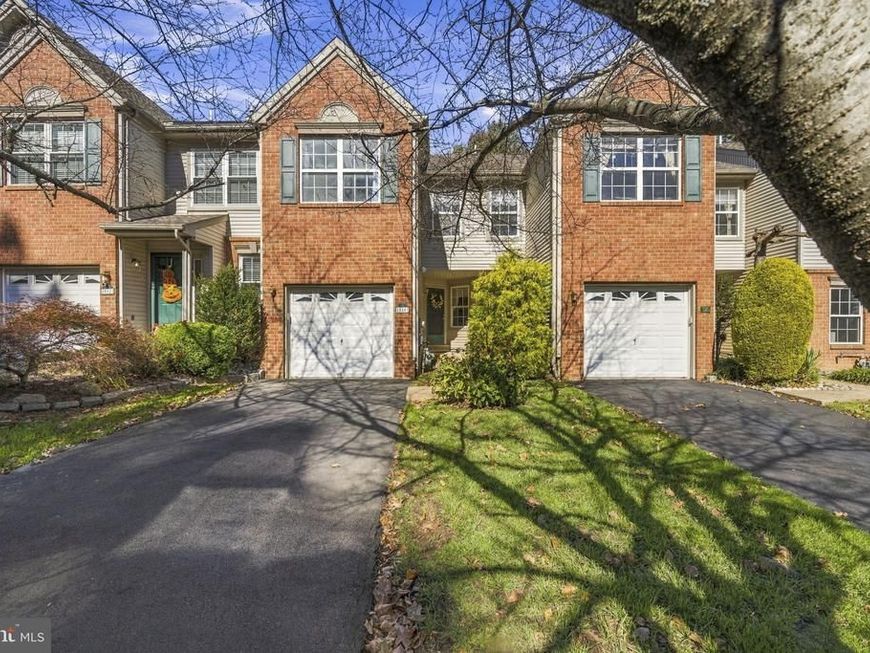
Welcome to 514 Jason Drive, located in the desirable Clusters of Gravel Hill community in Southampton! This well-maintained 3-bedroom townhome offers a functional layout and comfortable living spaces, providing a wonderful opportunity to make it your own. Enjoy the convenience of community living in a sought-after Bucks County location, with easy access to nearby shopping, dining, parks, and major roadways. Whether you are looking for your first home or your next move, this property offers a great opportunity to enjoy all that Southampton has to offer. Don't miss your chance to make this home your own!
Property Features
Property Type: Residential - Townhouse
Basement: Yes
Basement: Fully Finished, Walkout Level
Cooling: Central A/C
Fireplaces: 1
Fuel Type: Natural Gas
Garage: 1
Heating: 90% Forced Air
Lot Size: 0.06 Acres
Stories: 2.0
Taxes: $7,061
Year Built: 1996
Feature Descriptions
Additional Structures: Above Grade, Below Grade
Appliances: Built-In Microwave, Built-In Range, Dishwasher, Dryer, Washer
Community Amenities: Common Grounds
Exterior: Frame
Fireplace: Gas/Propane
Flooring: Carpet, Ceramic Tile
HOA Fee: $145.00/Monthly
Interior: Walk-in Closet(s)
Lot Dimensions: 0.06 Acre(S)
Municipality: UPPER SOUTHAMPTON TWP
Number of Rooms: 3
Parking Notes: 3 Total Parking Spaces
Rooms: Bedroom 2,Bedroom 1,Laundry, Recreation Room, Storage Room, Bathroom 1,Bathroom 2
Sewer: Public Sewer
SQFT Above Finished: 1558
SQFT Total Finished: 1558
Structure Type: Interior Row/Townhouse
Total Garage/Parking Spaces: 3
Utilities: Sewer Available, Water Available, Natural Gas Available, Electric Available
Water: Public
Local Schools
High School: WILLIAM TENNENT
Middle School: EUGENE KLINGER
Elementary School: DAVIS
School District: CENTENNIAL
Listed By / Shown By
Listed By
Agency Name: RE/MAX Preferred - Cherry Hill
Agency Phone: 8566162626
Shown By
Agent Name: Rose Madar
Agent Phone: (717) 475-3885
Agency Title: Berkshire Hathaway HomeServices Homesale Realty

 First American
Estimate Your Payment
Estimated Payment
$ 1,834.45 per month $1,101.66 Principal & Interest $588.42 Property Tax $144.38 Homeowner's Insurance

 Corporate Office - 215 S Centerville Rd. Lancaster, PA 17603

514 Jason Drive | MLS# PABU2133990
This townhouse located at 514 Jason Drive , Southampton, PA 18966 is currently listed for sale with an asking price of $495,000. This property was built in 1996 and has 3 bedrooms and 2 full and 1 partial baths with 1558 sq. ft. Jason Drive is located in the CLUSTERS subdivision within the CENTENNIAL school district. Search CLUSTERS real estate on www.roseknowsrealestate.com today.